Handcrafted Door Profiles for Every Home

Explore our diverse range of custom-crafted cabinet doors, including Shaker, Mitered, and Raised Panel profiles.

Door Styles

Close-up of a traditional raised panel cabinet door made of light-colored natural oak with visible vertical wood grain.
D1
Traditional Raised Panel
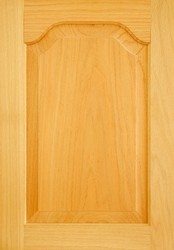
Natural wood cabinet door with a raised cathedral arch panel design.
D2
Cathedral Arch
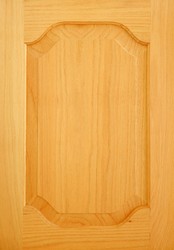
Light wood cabinet door sample featuring a raised church top panel style.
D3 
Church Top
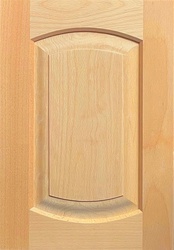
Wood cabinet door sample with a classic single eyebrow arch raised panel.
D4
Eyebrow
Wood cabinet door with a symmetrical double cathedral arch raised panel.
D5
Double ​C​athedral
Light oak-finish cabinet door featuring a double church top raised panel design.
D6
Double Church Top
Natural wood cabinet door with a double eyebrow arch raised panel.
D7
Double Eyebrow
Light wood cabinet door featuring a flat panel with vertical beaded grooves.
D8
Beaded Flat Panel
Classic light wood shaker style cabinet door with a recessed flat panel and clean lines.
D9
Shaker
Natural wood cabinet door in a modified shaker style with detailed inner frame molding.
D10
Modified Shakers

Inside Stile and Rail Profiles

Cabinet door stile profile cross-section with a decorative ovolo convex edge and a machined groove for paneling.
SR1
Intricate wood joinery profile cross-section featuring a beaded decorative edge and a side groove for tongue and groove assembly.
SR2
-03.png	Square edge wood profile cross-section with a centered rectangular groove for woodworking joinery.
SR3
Woodwork profile cross-section featuring a 45-degree chamfered bevel edge and a side groove for cabinet construction.
SR4
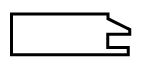
Stepped wood profile cross-section with a square groove, commonly used for door frames or cabinet rails.
SR5

Outside Stile and Rail Profiles

Woodwork profile cross-section featuring a rectangular base with a simple eased rounded top-right edge.
SR6
Architectural trim profile cross-section showing a concave cove curve transitioning into a medium rounded edge.
SR7
Architectural trim profile cross-section showing a concave cove curve transitioning into a medium-large rounded edge.
SR8
Wood trim profile cross-section with a decorative stepped notch and convex bullnose edge detail.
SR9
Architectural trim profile cross-section showing a concave cove curve transitioning into a small rounded edge.
SR10
Woodwork profile cross-section showing an elegant ogee curve with a convex arc flowing into a concave dip.
SR11
Architectural moulding profile cross-section featuring a complex multi-stepped decorative edge with a shallow cove.
SR12